
Okkar Tun
REALTOR®, S.0190490.LLC



BEDS3
BATHS2 full 1 partial
SQUARE FEET1,437
MLS#2803559
STATUSActive
PROPERTY TYPERental - Single Family
SUBDIVISIONTropical Thom
Property Description
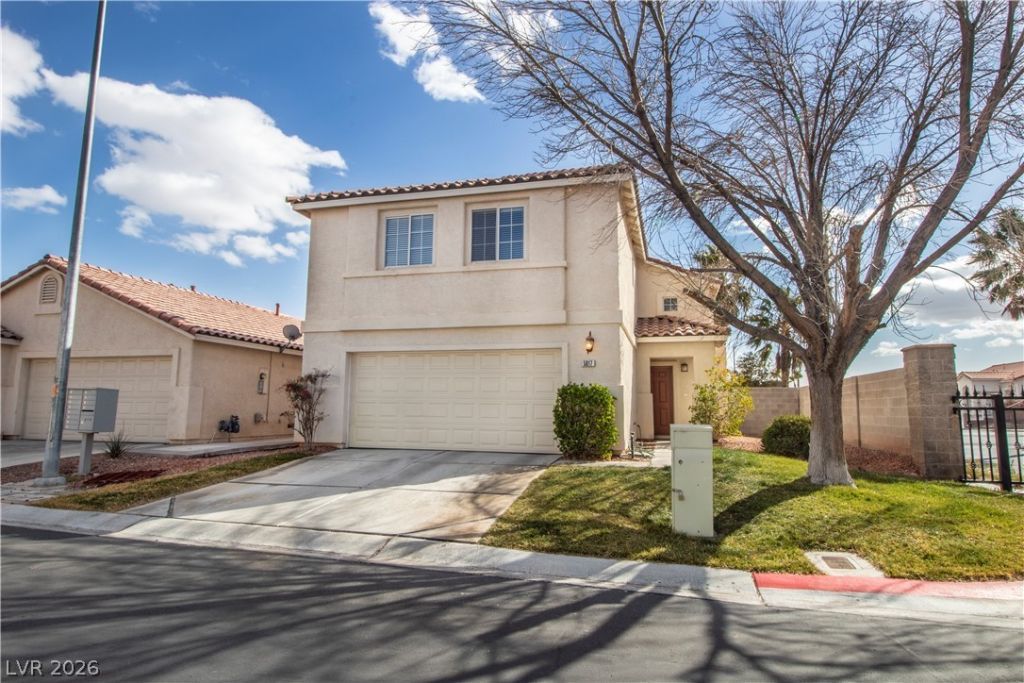
Hello and thank you for your consideration. This home boasts an open floor-plan, neutral decor, light-bright-airy ambiance, functional living spaces, washer/dryer included and it's location is central to shopping, schools, parks and major streets/roads taking you to where you want to go. Wow, what an opportunity?!? E-Z application process, bruised credit OK. Now, while the home may be a great opportunity, what about after I move in? Will there be support? Absolutely, the team of professionals attending to the property communicate, coordinate and cooperate to meet or exceed your needs. We understand your time is valuable so we have made the home rent ready for an immediate possession if you so desire. Holding for 2 weeks is an option w/deposit if you need that too. Please add this home to your list of homes to tour and I wish you all the best in your future endeavors.
Property Features
Property Type: Rental - Single Family
Cooling: Central Air, Electric
Fireplaces: 1
Garage: 2 car attached
Heating: Central, Gas
Home Style: Two Story
Lot Size: 0.11 Acres
Roof Type: Tile
Stories: 2.0
Year Built: 1999
Amenities
Ceiling Fan(s)
Window Treatments
Patio
Feature Descriptions
Appliances: Dryer, Dishwasher, Disposal, Gas Range, Microwave, Refrigerator, Washer/Dryer, Washer/DryerAllInOne, Washer
Exterior: Frame, Stucco
Fencimg: Block, Back Yard
Fireplace: Gas, Living Room
Flooring: Carpet, Ceramic Tile
Laundry: Gas Dryer Hookup, Laundry Room
Lot: Desert Landscaping, Landscaped
Parcel#: 125-25-611-072
Parking: Attached, Garage, Private
Parking Notes: Attached, Garage, Private
Patio/Porch: Patio
Pets Allowed: No
Utilities: Cable Available
Window: Blinds
Room Sizes
Dining Room: 12 X 10
Bedroom 3: 12 X 10
Bedroom 2: 12 X 10
Primary Bedroom: 14 X 14
Local Schools
High School: Shadow Ridge
Middle School: Saville Anthony
Elementary School: Carl, Kay,Carl, Kay
Listed By / Shown By
Listed By
Agency Name: Wynn Realty Group
Agency Contact: 702-953-4999
Agent Name: Marc A. Gisi

Shown By
Agent Name: Okkar Tun
Agent Phone: (702) 234-1565
Agency Title: Wardley Real Estate





"GLVAR MLS deems information realiable but not guaranteed."
Listing data compilation and photo(s) © 2026 Greater Las Vegas Association of REALTORS® MLS , All Rights Reserved.
Privacy Policy / DMCA Notice / ADA Accessibility


This site is hosted, designed and copyright
© 1994 - 2026 by
Delta Media Group, Inc. -- Patent Pending --
Agent License Information: S.0190490.LLC
5017 Running Rapids Avenue | MLS# 2803559
This property located at 5017 Running Rapids Avenue , Las Vegas, NV 89130 is currently listed for rent with an asking price of $1,849 / Monthly. Search Las Vegas real estate on okkartun.wardleyre.com today.